

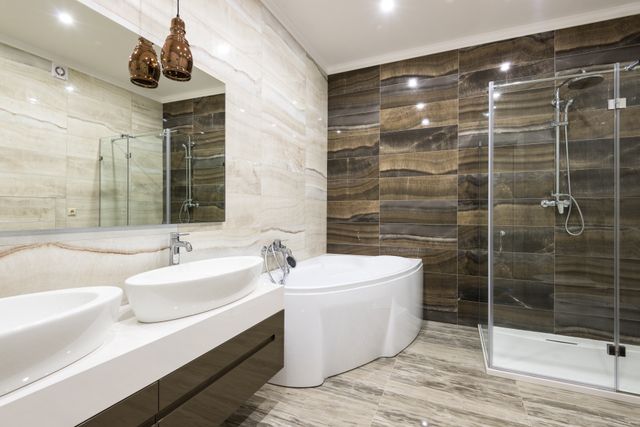
Bathroom renovations have a reputation for being deceptively simple. The room is usually small, there are only so many fixtures to choose from, and on paper it can look like a straightforward matter of replacing the old with the new. In reality, bathrooms are among the most technically demanding spaces in a home because plumbing, waterproofing, ventilation, storage, lighting and layout all need to work together inside a relatively tight footprint.
That’s why working with experienced specialists such as Simply Bathroom Renovations can make the planning stage much easier. A successful bathroom renovation isn’t just about choosing attractive tiles and a stylish vanity. It’s about making sure the finished room works properly every day, suits the people using it and avoids the kind of compromises that become annoying once the novelty of the new design wears off.
Start With the Layout Before You Start Shopping
One of the easiest ways to complicate a bathroom renovation is to start buying products before the layout has been properly resolved. A freestanding bath may look fantastic in a showroom, but if it leaves an awkward gap that’s impossible to clean, it may not be the right choice for the room. The same applies to oversized vanities, wide shower screens and statement basins that take up more usable space than expected.
Before focusing on finishes, think about how people will actually move through the room. Can the door open comfortably? Is there enough space around the toilet? Can drawers and cupboards open without hitting another fixture? Will two people be able to use the bathroom at the same time without constantly getting in each other’s way? These practical questions tend to matter much more six months after the renovation than whether a particular tap was the trendiest option available.
Moving Plumbing Can Change the Budget Quickly
Relocating a shower, toilet or vanity can sometimes dramatically improve a bathroom layout, but it can also add cost and complexity. Existing plumbing locations often influence how straightforward the renovation will be, particularly in apartments, older homes or properties where access beneath the floor is limited.
That doesn’t mean plumbing fixtures should never be moved. Sometimes changing the layout is exactly what turns a cramped bathroom into a much more functional space. The important thing is to understand the implications early so those costs can be included in the budget rather than appearing halfway through the project.
A layout that works with the existing services can be more economical, while a redesigned layout may justify the additional expense if it significantly improves the room. There isn’t one correct answer, but it should be a deliberate decision rather than an accidental one.
Waterproofing Is Not the Place to Cut Corners
Many of the most important parts of a bathroom renovation are the things you don’t see when the job is finished. Waterproofing is a perfect example.
Once tiles, cabinetry and fittings are installed, the waterproofing membrane underneath becomes almost invisible, but its performance matters enormously. Poor waterproofing can lead to leaks, mould, damaged walls and flooring, and repairs that involve ripping out finished surfaces just to reach the source of the problem.
This is why the technical stages deserve as much attention as the decorative ones. A bathroom can look flawless on the day it’s completed and still become expensive very quickly if the work underneath hasn’t been carried out properly.
Storage Needs to Match Real Life
Minimalist bathrooms photograph beautifully because there’s rarely a toothbrush, hairdryer or spare toilet roll in sight. Real bathrooms are not usually quite that empty.
Before choosing cabinetry, think about what genuinely needs to be stored in the room. Towels, cleaning products, toiletries, electrical items, medicines and everyday grooming products all need somewhere to go. If storage is underestimated, the new bathroom can become cluttered almost immediately.
A good vanity can handle much of that load, but mirrored cabinets, recessed niches and tall cupboards can add useful storage without making a small room feel crowded. The best solutions tend to use space that would otherwise be wasted rather than simply adding more bulky cabinetry.
Lighting Should Work at Different Times of Day
A single ceiling light may technically illuminate a bathroom, but it rarely creates the best environment.
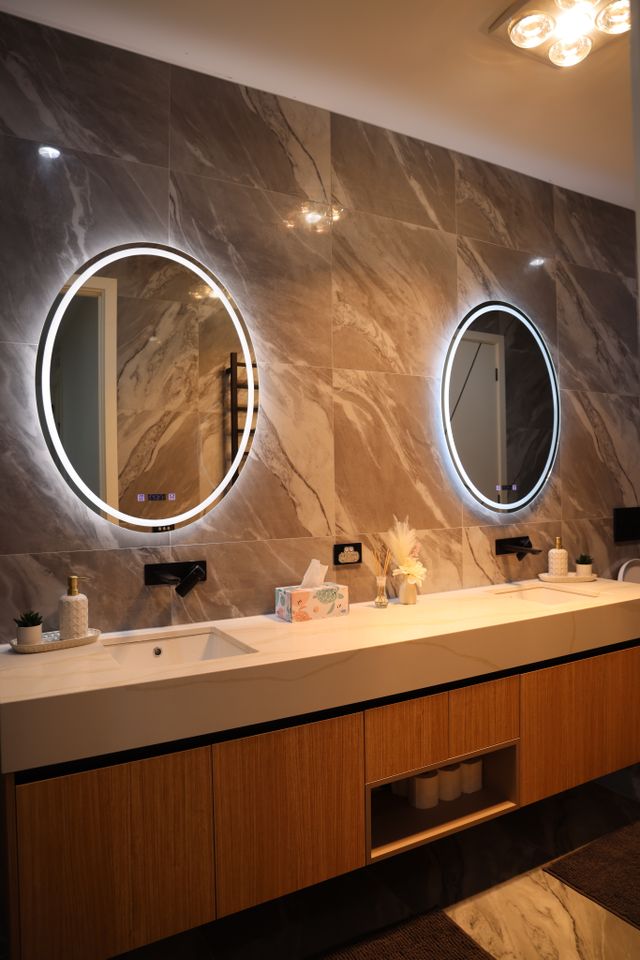
Bathrooms need practical lighting for tasks such as shaving, applying makeup and getting ready in the morning, while softer lighting can make the room feel much more comfortable at night. Mirror lighting is particularly useful because overhead lighting alone can cast unhelpful shadows across the face.
Natural light should also be considered where possible, although privacy obviously matters. Frosted windows, skylights and carefully positioned glazing can bring in daylight without making the room feel exposed. The overall aim is to create lighting that works functionally while still contributing to the atmosphere of the space.
Ventilation Matters More Than Most Design Features
Bathrooms produce a lot of moisture in a relatively small area, so ventilation should never be treated as an afterthought. Poor ventilation can lead to condensation, mould and persistent dampness, even in a newly renovated room.
An effective exhaust system helps remove humid air before it settles across walls, ceilings and cabinetry. Placement and capacity both matter, particularly in bathrooms without strong natural ventilation. It’s also worth thinking about how the room will be used rather than relying purely on minimum requirements.
A bathroom shared by a family taking several showers every morning will deal with far more moisture than a guest ensuite used occasionally. The ventilation strategy should reflect that reality.
Choose Materials for Where They’ll Be Used
Bathrooms can be harsh environments. Surfaces are exposed to water, steam, cleaning products and frequent use, so materials need to be chosen with those conditions in mind.
A finish that looks beautiful in a showroom may be difficult to maintain around a shower or basin. Very textured tiles can be harder to clean, highly polished surfaces may show water marks easily, and some natural materials require more maintenance than homeowners expect.
This doesn’t mean every bathroom has to be designed purely for practicality. It simply helps to understand the trade-offs. If you love a high-maintenance material and are happy to look after it, that’s different from discovering the maintenance requirements after it has already been installed.
Trendy Choices Should Still Make Sense Long Term
Bathroom trends change quickly. Colours, tap finishes, tile shapes and vanity styles that feel current today may look very different in ten years.
That doesn’t mean homeowners should avoid personality or design trends altogether. A renovation should still reflect the people living in the house. The safer approach is to think about which elements are expensive and difficult to replace, and which ones can be updated relatively easily later.
Tiles, plumbing locations and built-in cabinetry are more permanent, while mirrors, handles, accessories and paint can be changed with much less disruption. Keeping that distinction in mind can make it easier to create a bathroom that feels current without becoming dated too quickly.
Build Contingency Into the Budget
Renovations sometimes reveal problems that weren’t visible before demolition. Water damage, ageing plumbing, uneven walls or flooring issues may only become obvious once the old bathroom has been stripped out.
A budget with absolutely no room for unexpected work can become stressful very quickly. Allowing some contingency creates breathing space if something needs attention before the new bathroom can be installed properly.
It’s also worth separating essential costs from optional upgrades. If the budget comes under pressure, it’s much easier to remove a decorative extra than to compromise on waterproofing, plumbing or electrical work.
A Good Bathroom Should Be Easy to Live With
The best bathroom renovations aren’t necessarily the most dramatic ones. They’re the rooms that feel intuitive every day. There’s enough storage, the lighting works, water stays where it should, surfaces are manageable to clean and the layout doesn’t create small frustrations every time someone uses the space.
That kind of result usually comes from decisions made well before demolition starts. Taking the time to plan layout, services, ventilation, waterproofing and storage first gives the decorative choices a much stronger foundation.
A bathroom should still look good, of course, but the real test comes after the photos have been taken and normal life resumes. If the room still feels easy, practical and comfortable years later, the planning has done its job.
